Lot 4 – 276 Old Kiln Crescent
SOLD | 3,340 SQ. FT.
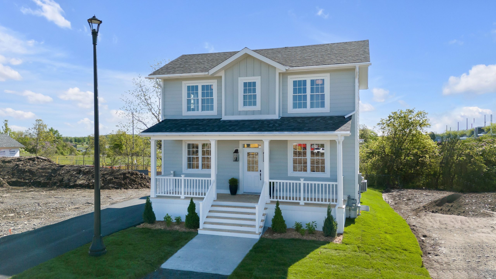
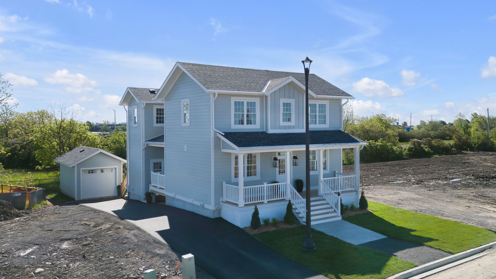

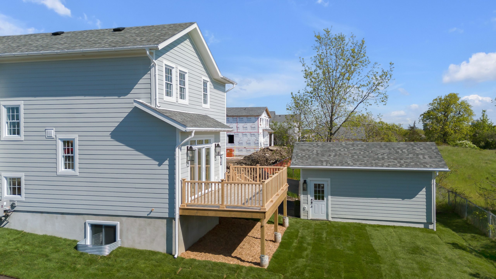
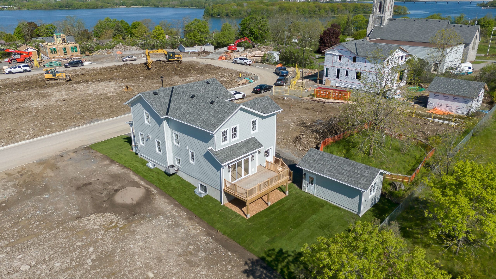
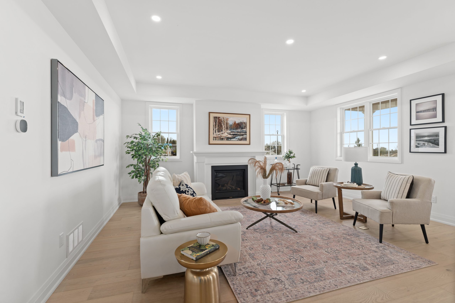
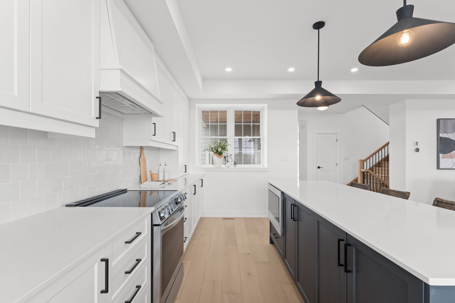
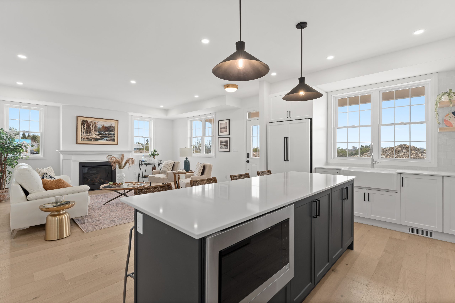
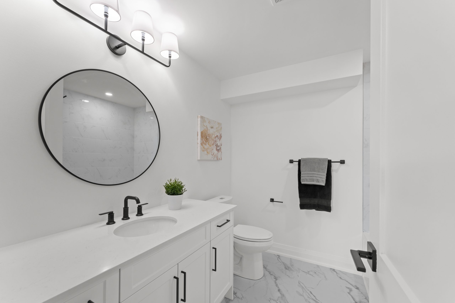
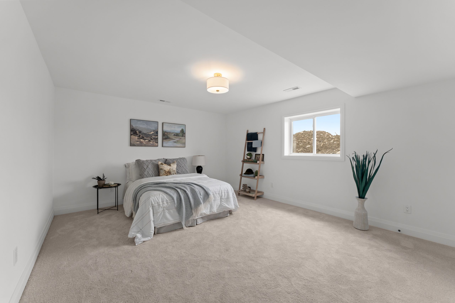

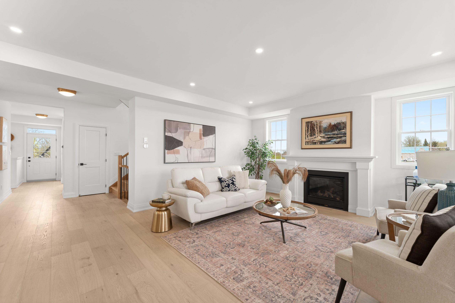
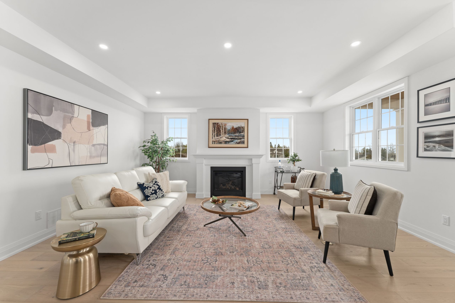
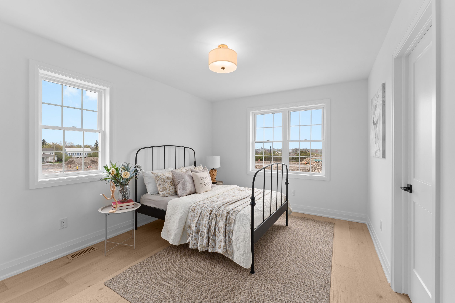
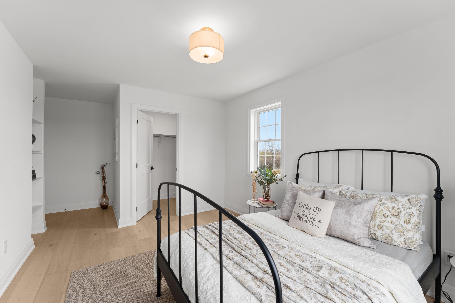
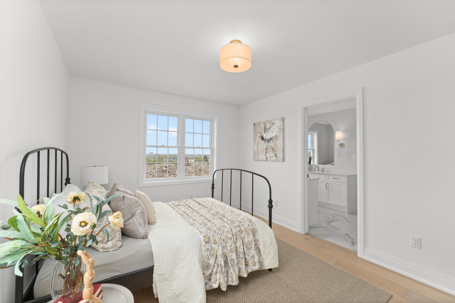
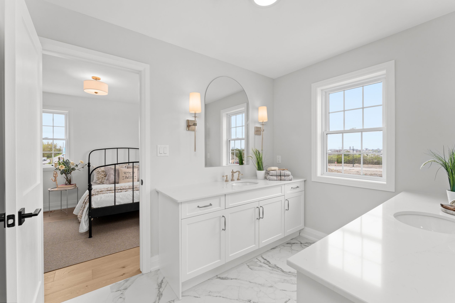
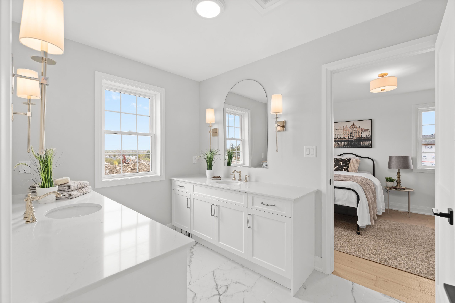
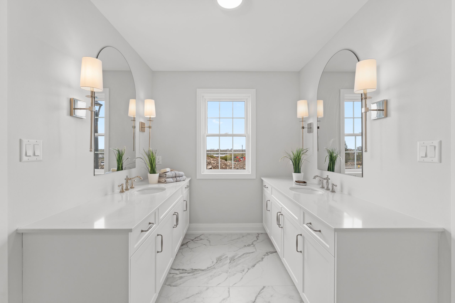
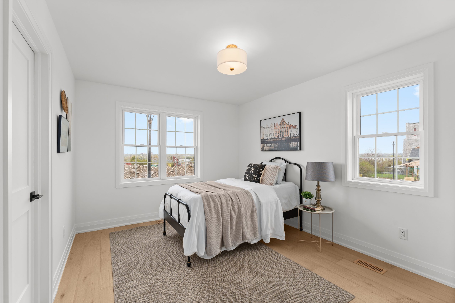
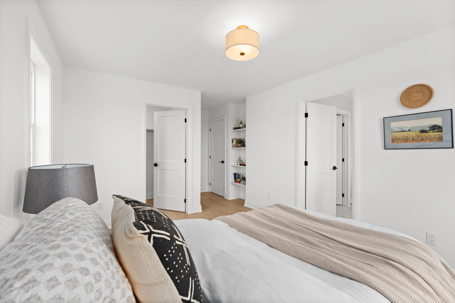
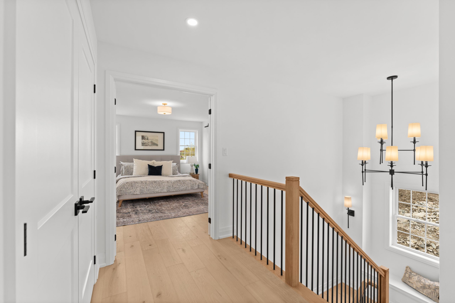


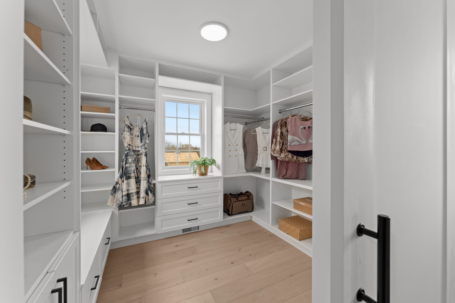
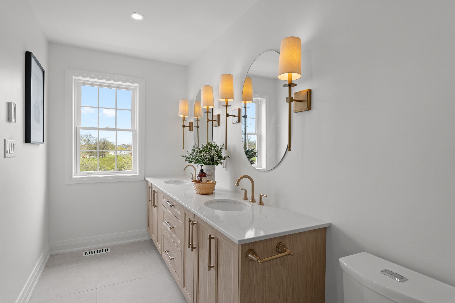
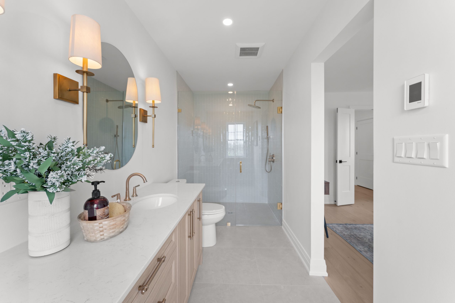
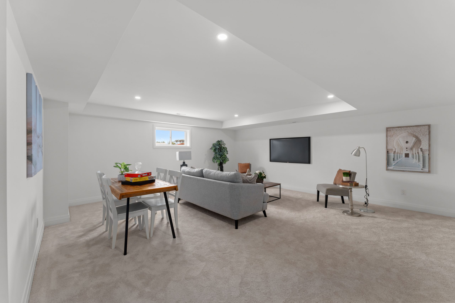
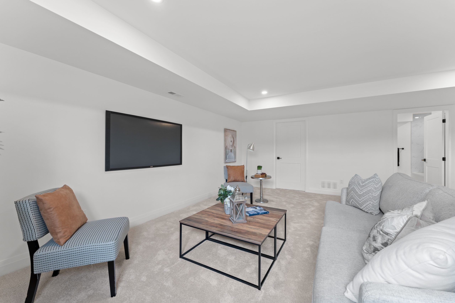
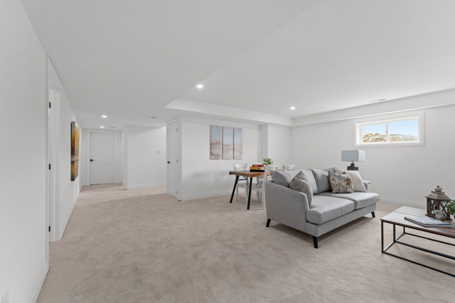
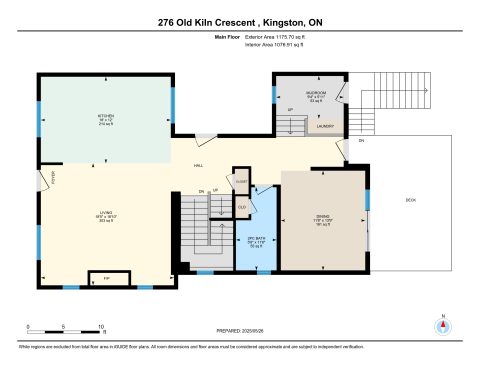
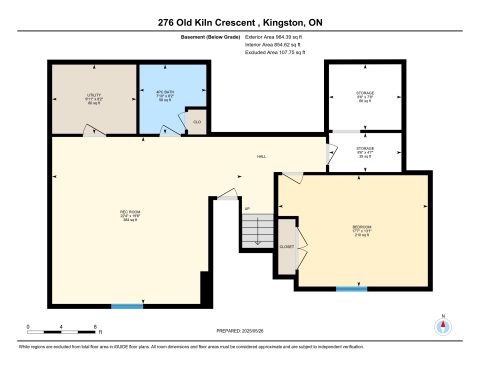
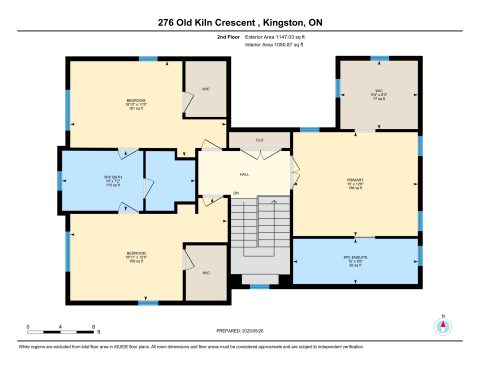
This executive two-storey home in the historic village of Barriefield offers the perfect blend of heritage character and contemporary design, just minutes from downtown Kingston, Queen’s University, Kingston General Hospital, and east end amenities. With 3,340 sq. ft. of finished living space, including a fully finished basement, the home features four bedrooms, three and a half bathrooms, and a spacious deck ideal for entertaining. The bright open concept main floor includes nine-foot ceilings, engineered hardwood, quartz countertops, a custom kitchen, and a great room with a cozy gas fireplace, along with a radiant heated mudroom and laundry. Upstairs, the award-winning primary suite boasts a walk-in closet and spa-inspired ensuite, complemented by two additional bedrooms and a full bath. The finished lower level adds a large recreation room, fourth bedroom, full bathroom, and ample storage. Outside, enjoy a landscaped yard, custom walk-out deck, paved driveway, and detached garage.
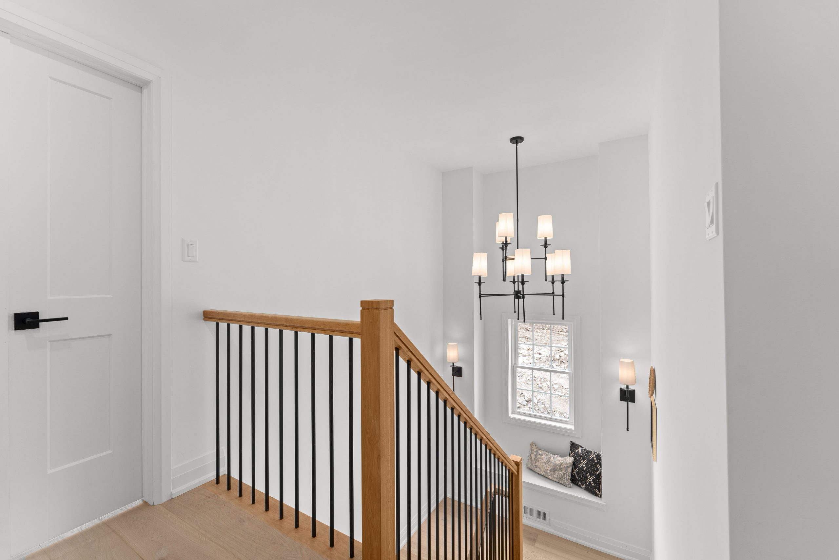
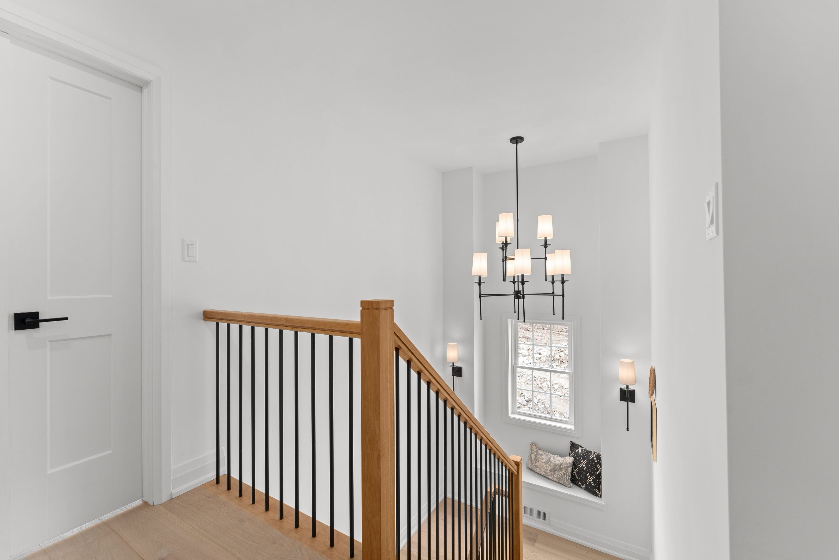
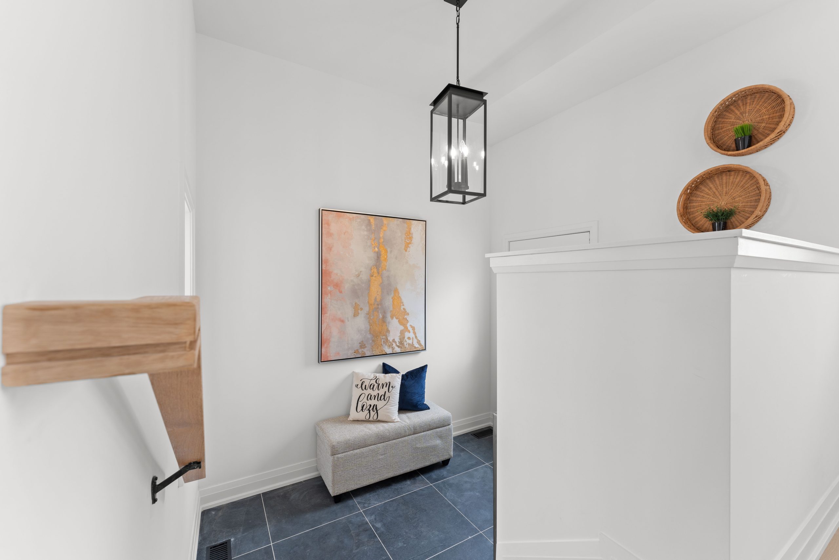
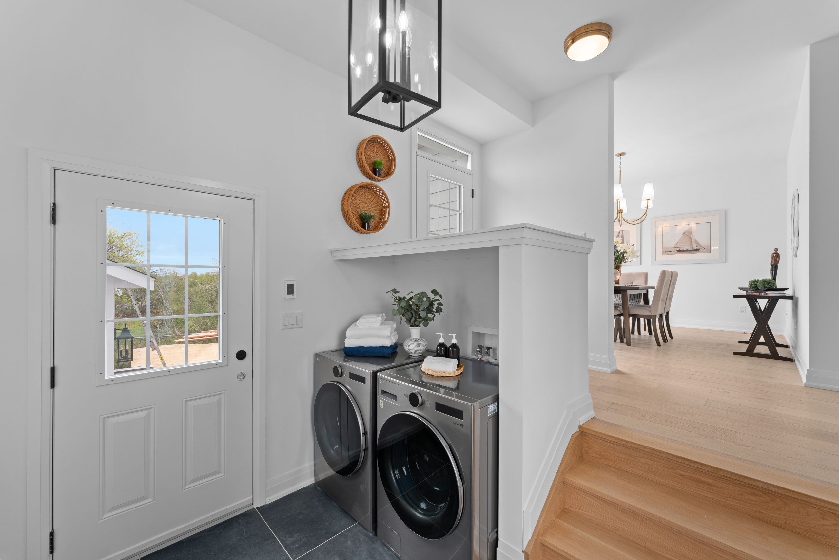
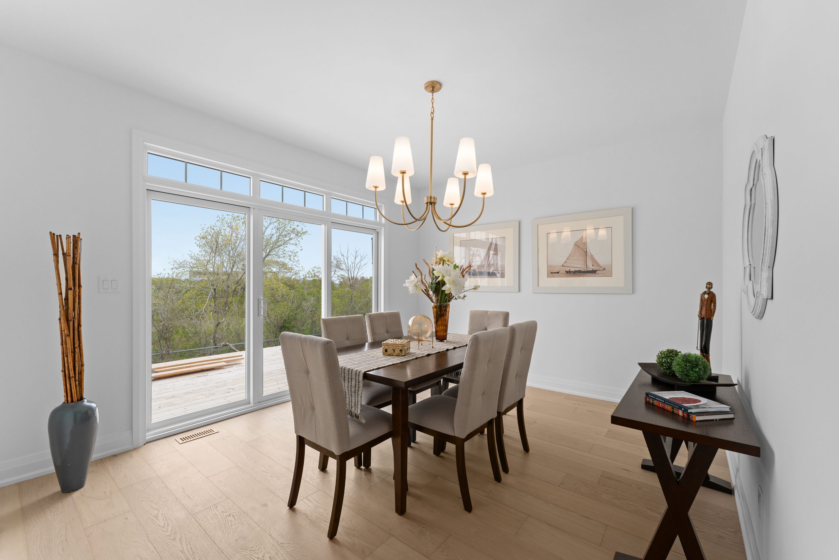
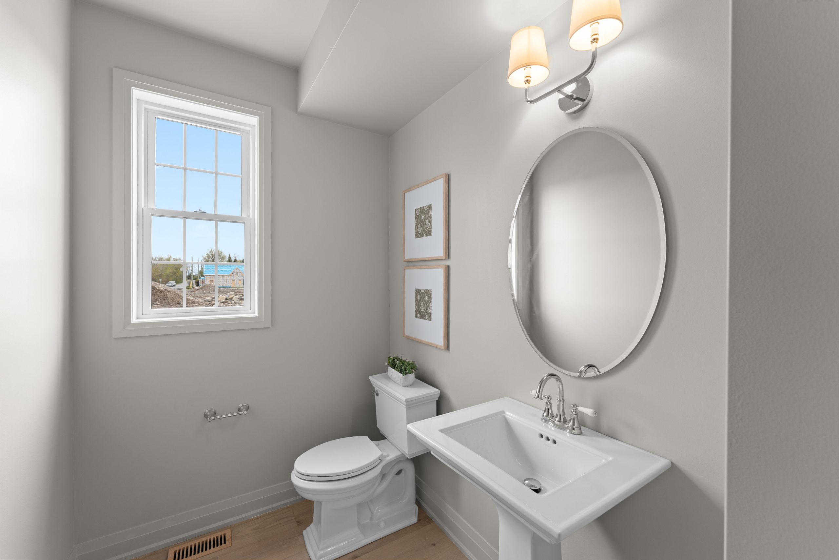
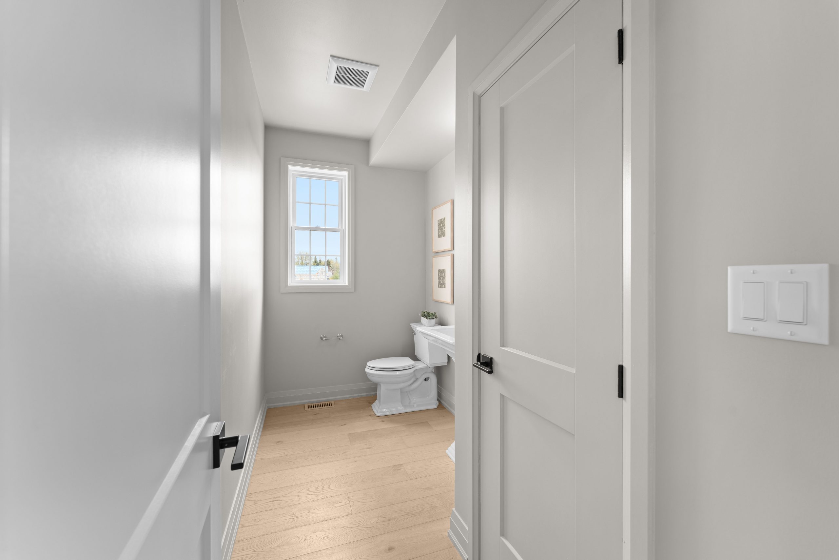
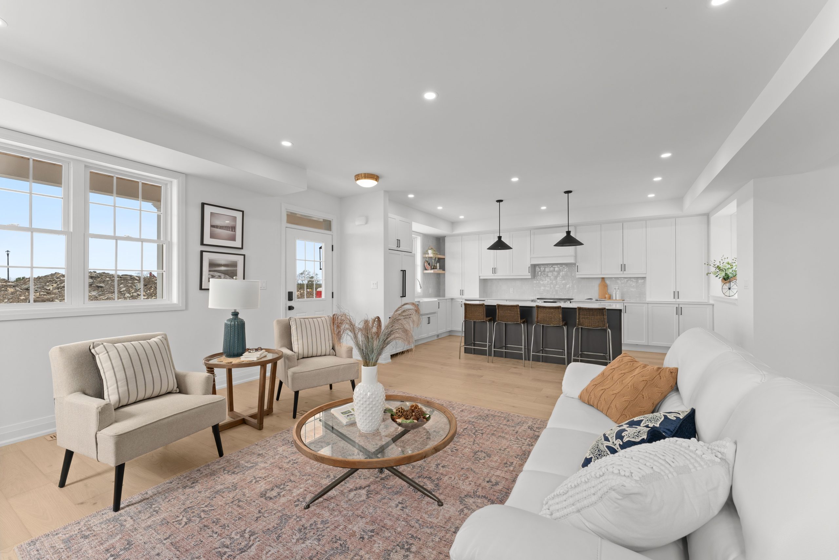
276 Old Kiln Crescent Move-In Ready Home Features
- 3,340 sq. ft.
- 4 Bedroom
- 3.5 Bathroom
- Two Storey
- Covered Front Porch
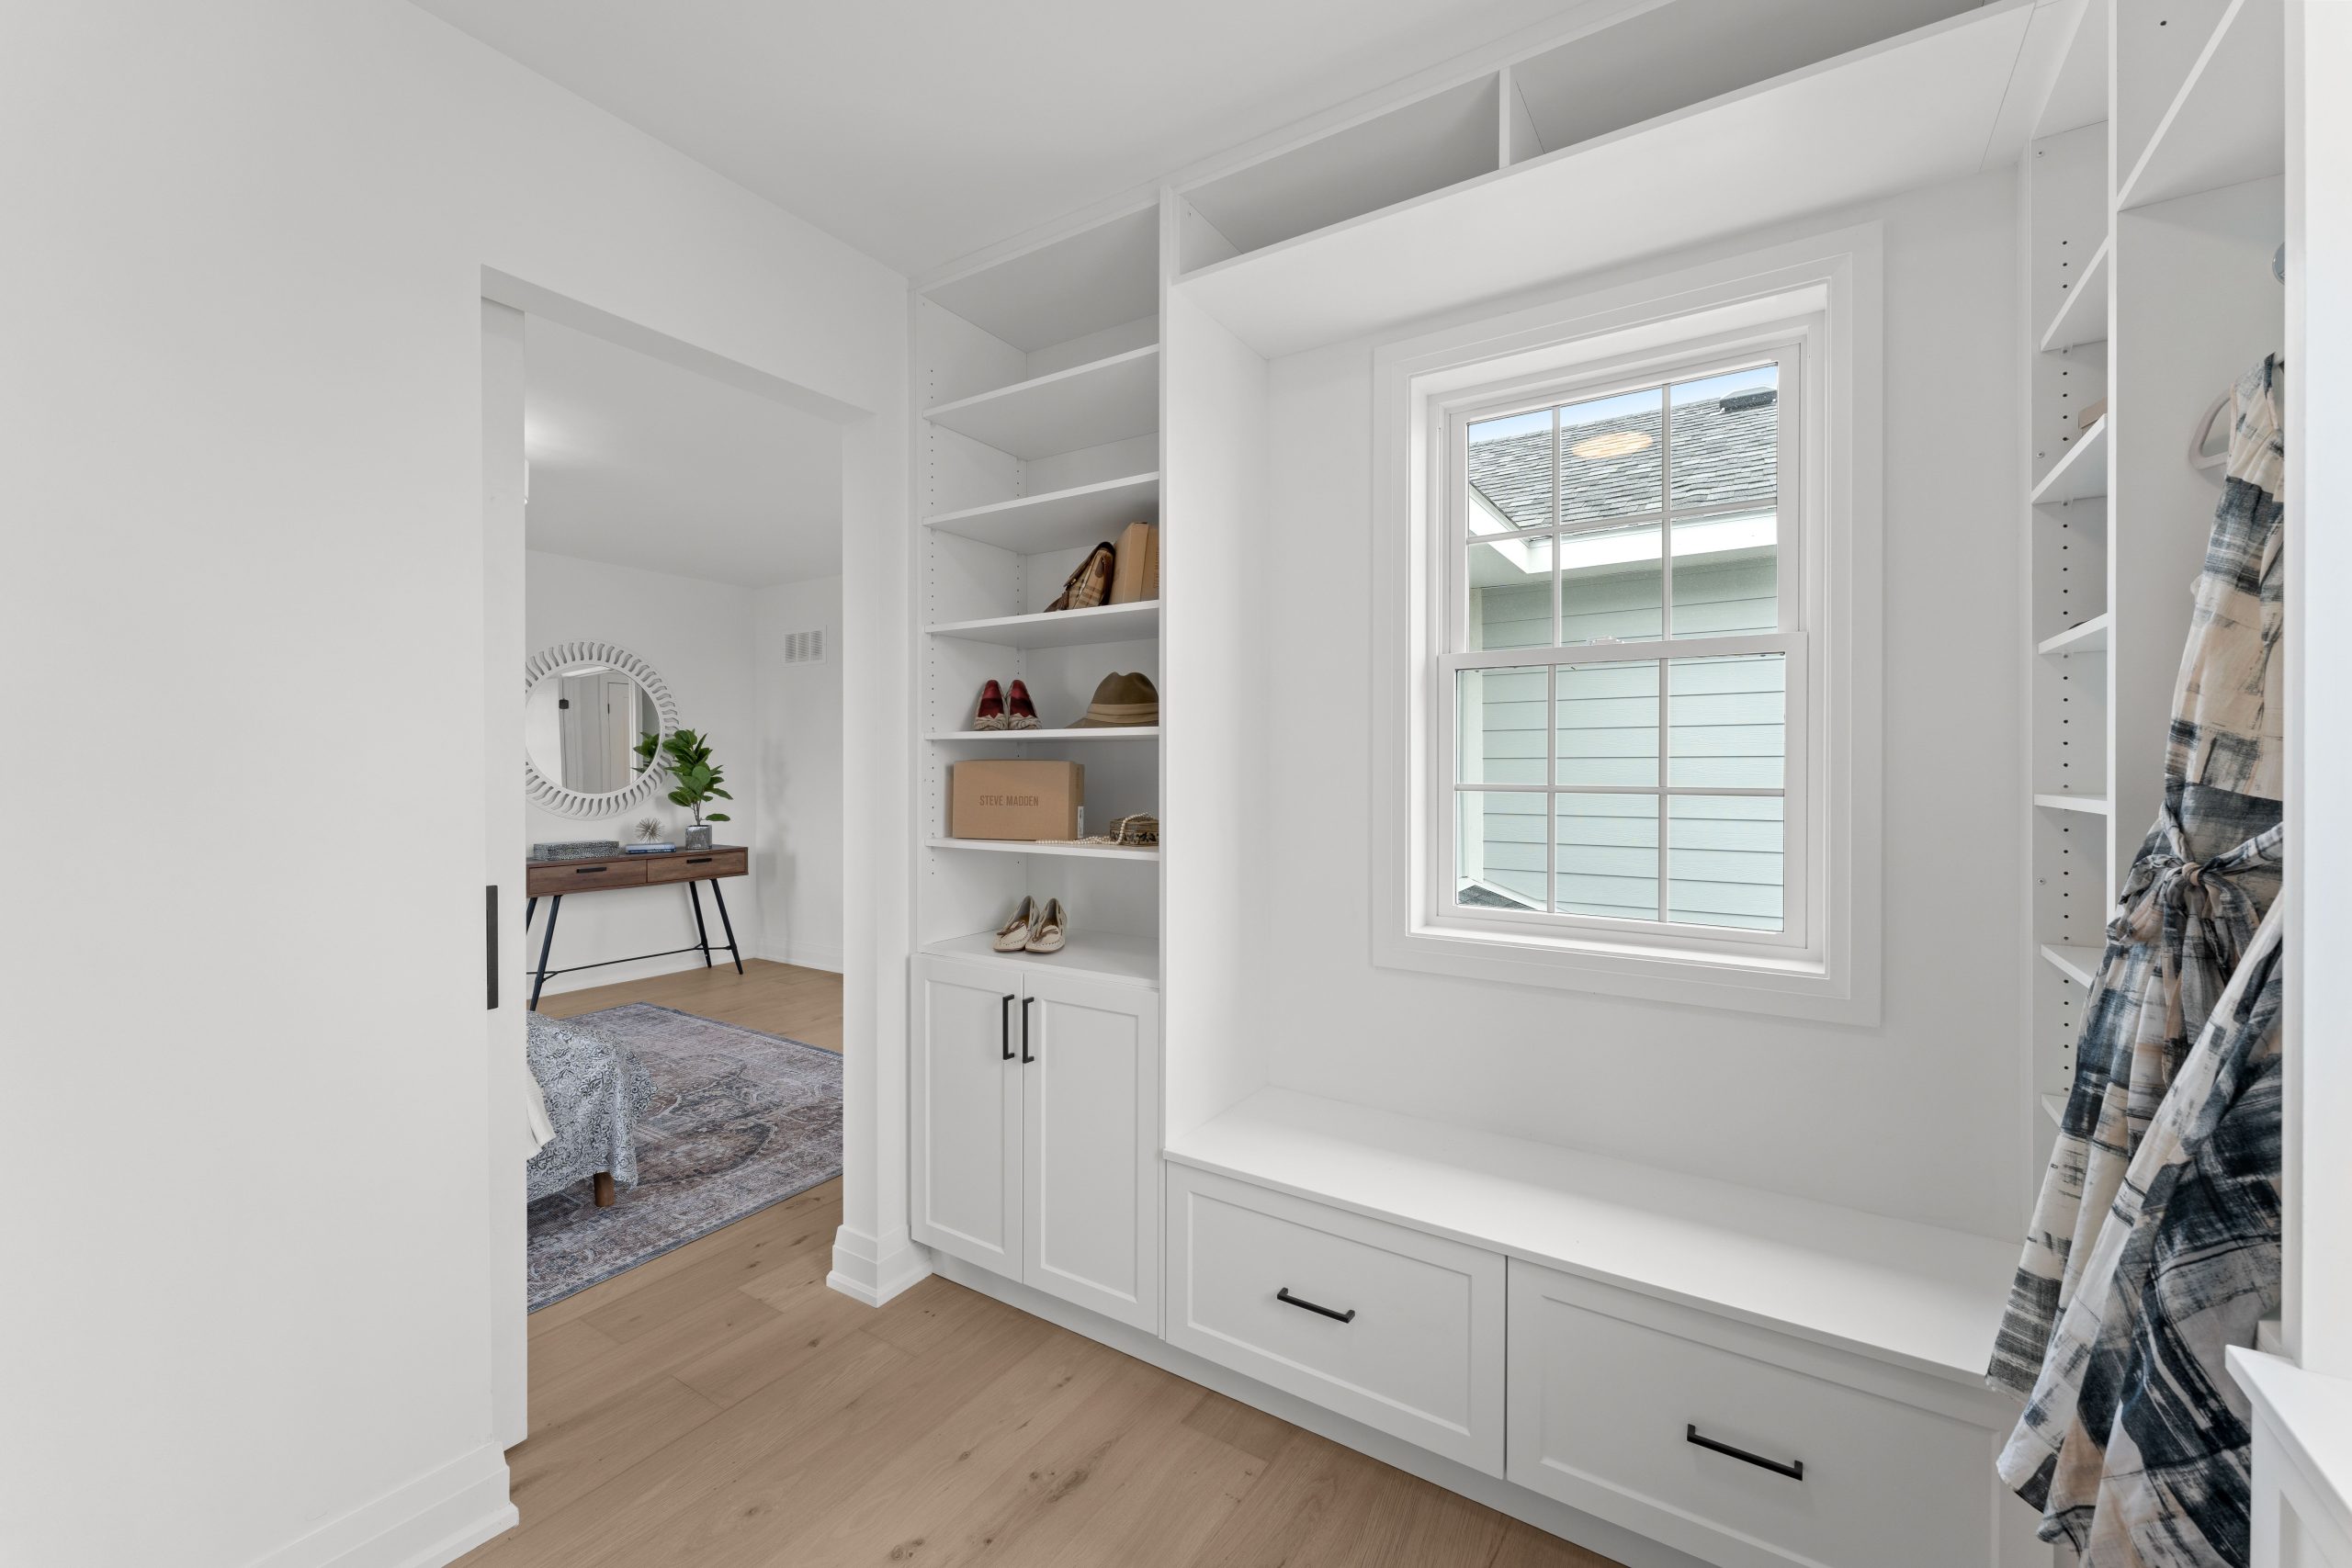
- Walk-in Closets
- Open Concept Living/Kitchen
- Detached Garage + Fully Paved Driveway
Exterior Finishes
- Architecturally designed streetscape with heritage colour schemes, styles, materials, and elevations, emulating the style and appearance of existing heritage dwelling.
- Horizontal and Board & Batten Wood siding as shown on elevations.
- Front porch with wood columns and front railings where required by OBC.
- Asphalt shingled roofing (limited lifetime manufacturer's warranty).
- Maintenance-free white aluminum soffits, fascia, eavestrough and downspouts.
- Fully sodded & graded lot.
- Fully paved driveway to rear garage.
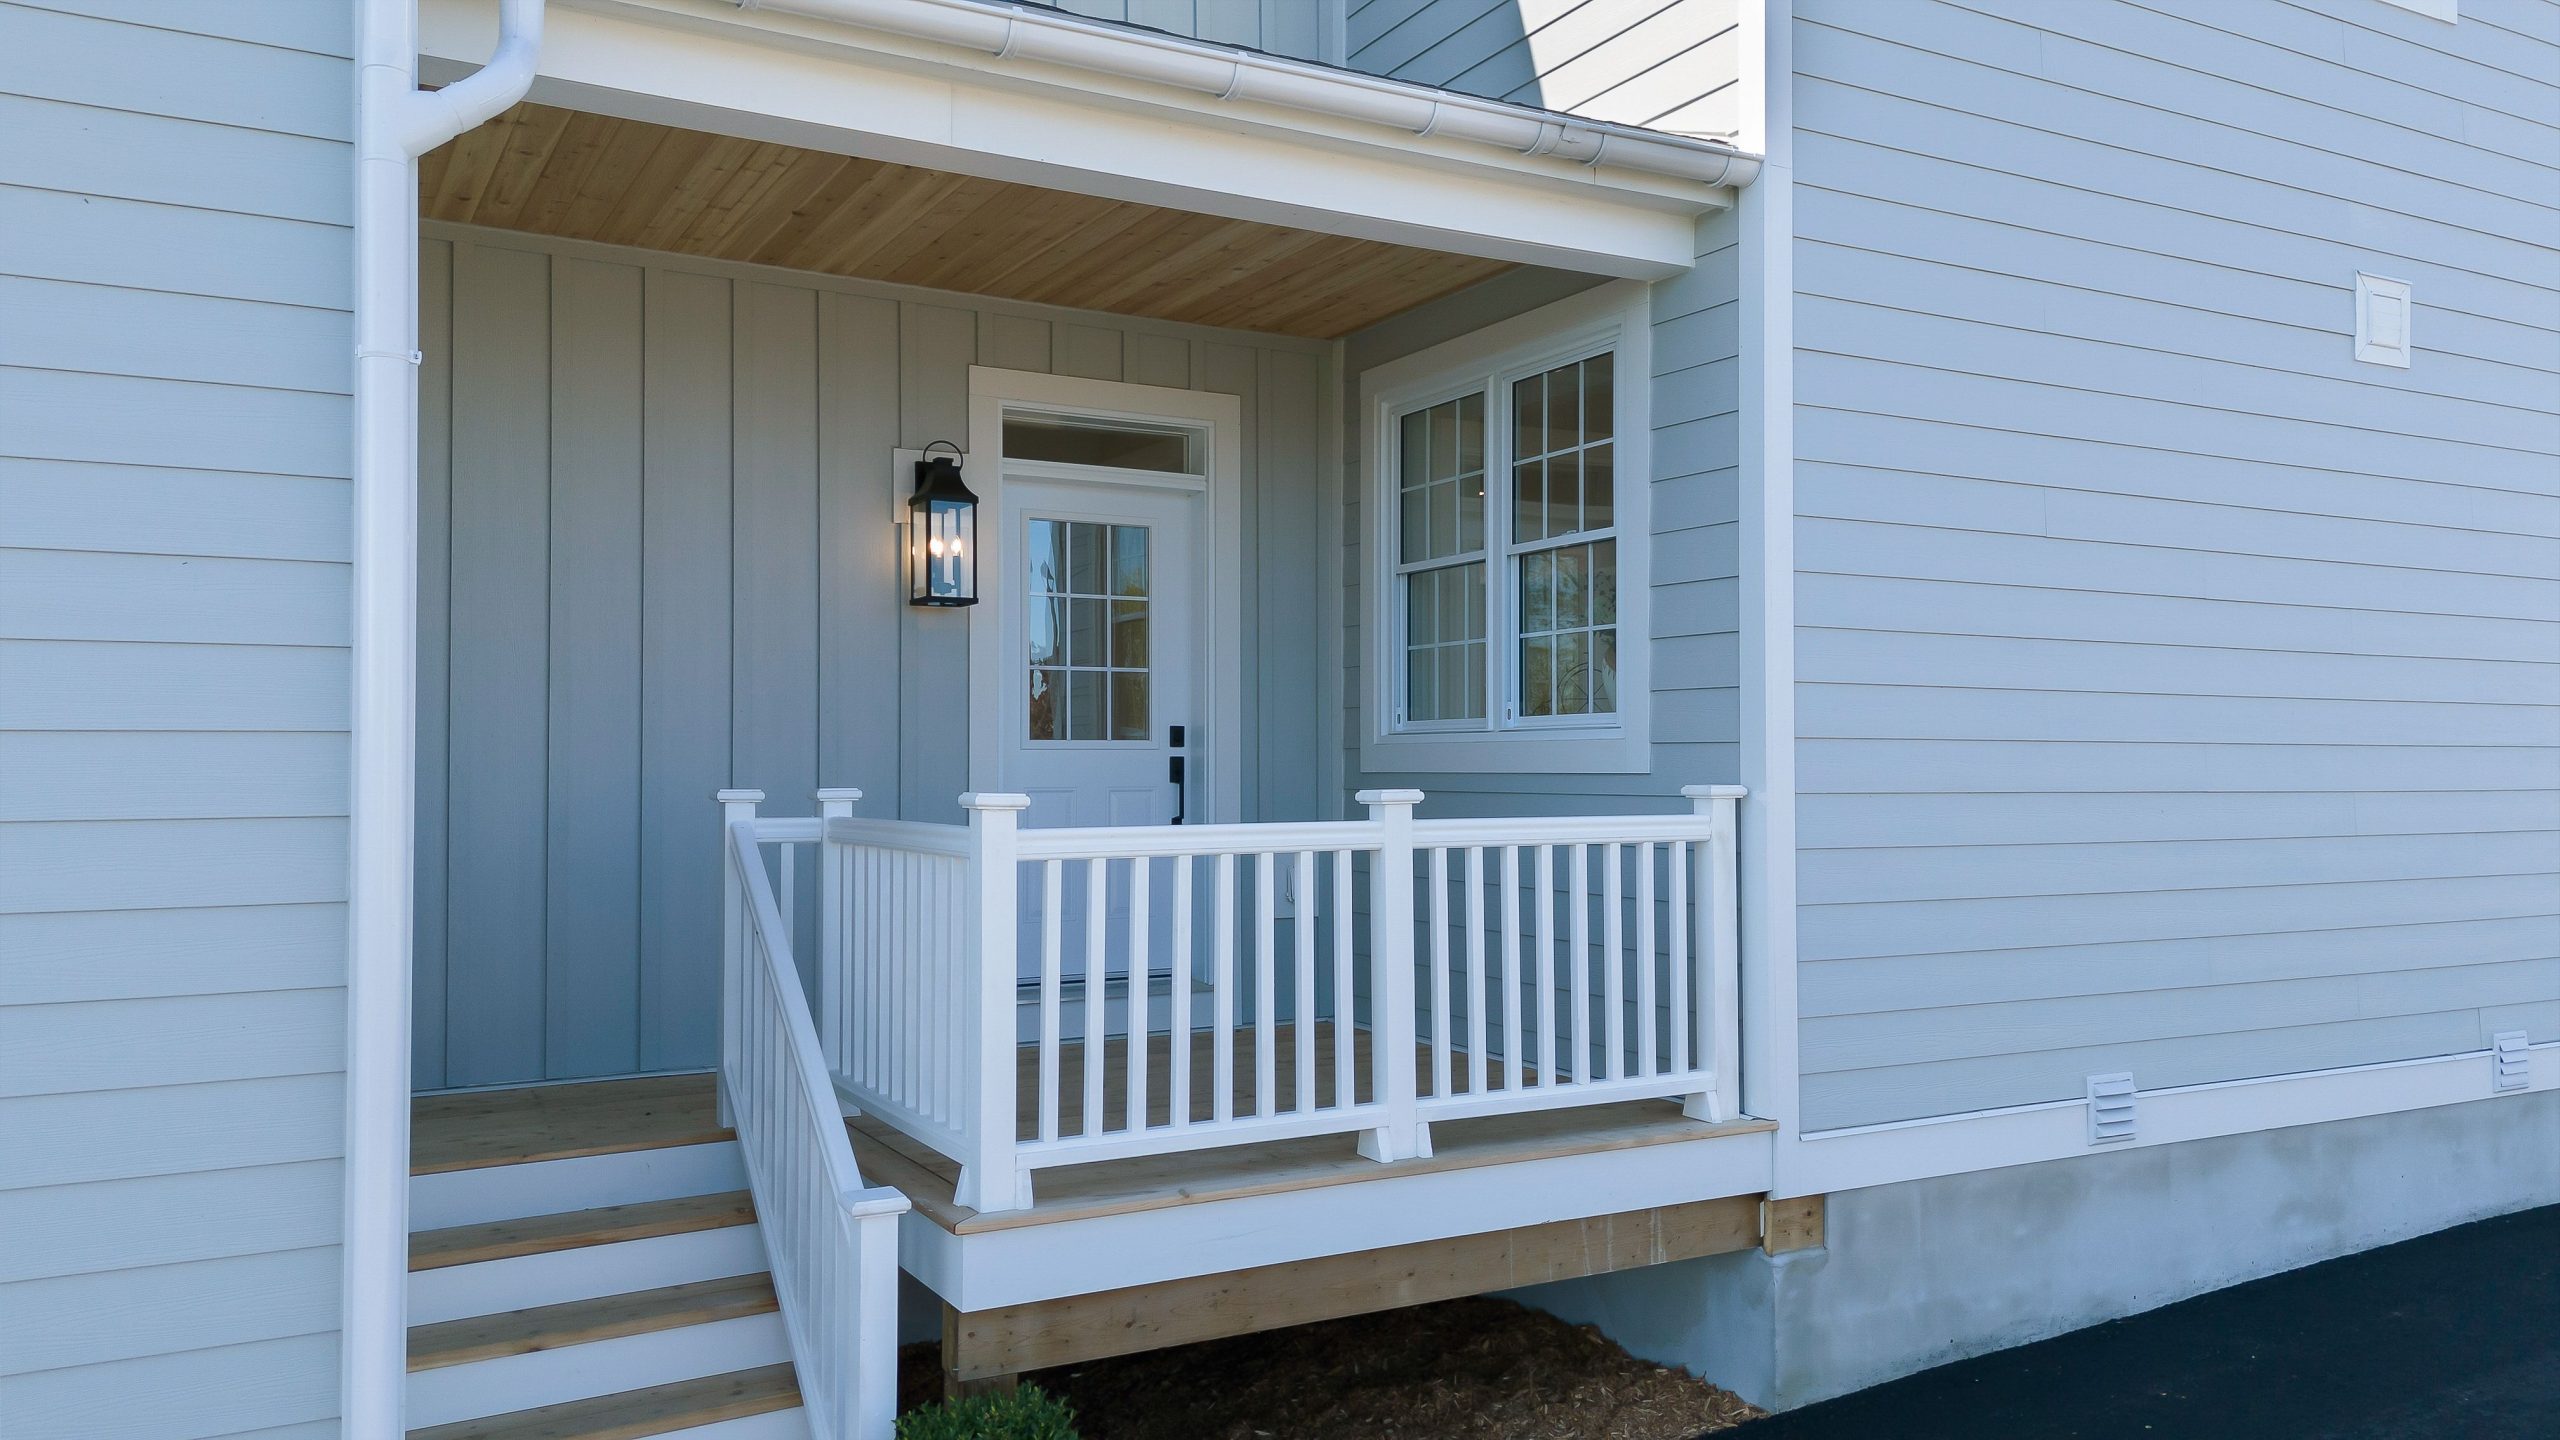
- Pressure treated porches with exterior steps to grade.
Doors and Windows
- Heritage-style windows and doors, compliant with energy efficiency standards.
- Single-hung windows with screens as shown on elevations.
- Insulated steel front entry door including deadbolt and weather stripping.
- Sliding door to back deck (if shown on elevations/plans).
- Solid-core interior doors.
Interior Finishes
- 9’ ceilings on main floor. 8’ ceilings on 2nd floor excluding local areas with reduced headroom due to mechanical and/or dropped areas per plan.
- 5-1/4” designed baseboards with matching 3-1/2” casings on window throughout.
- Solid-core interior doors with designer hardware & matching hinges.
- Interior doors and trim to be painted with designer-selected colour.
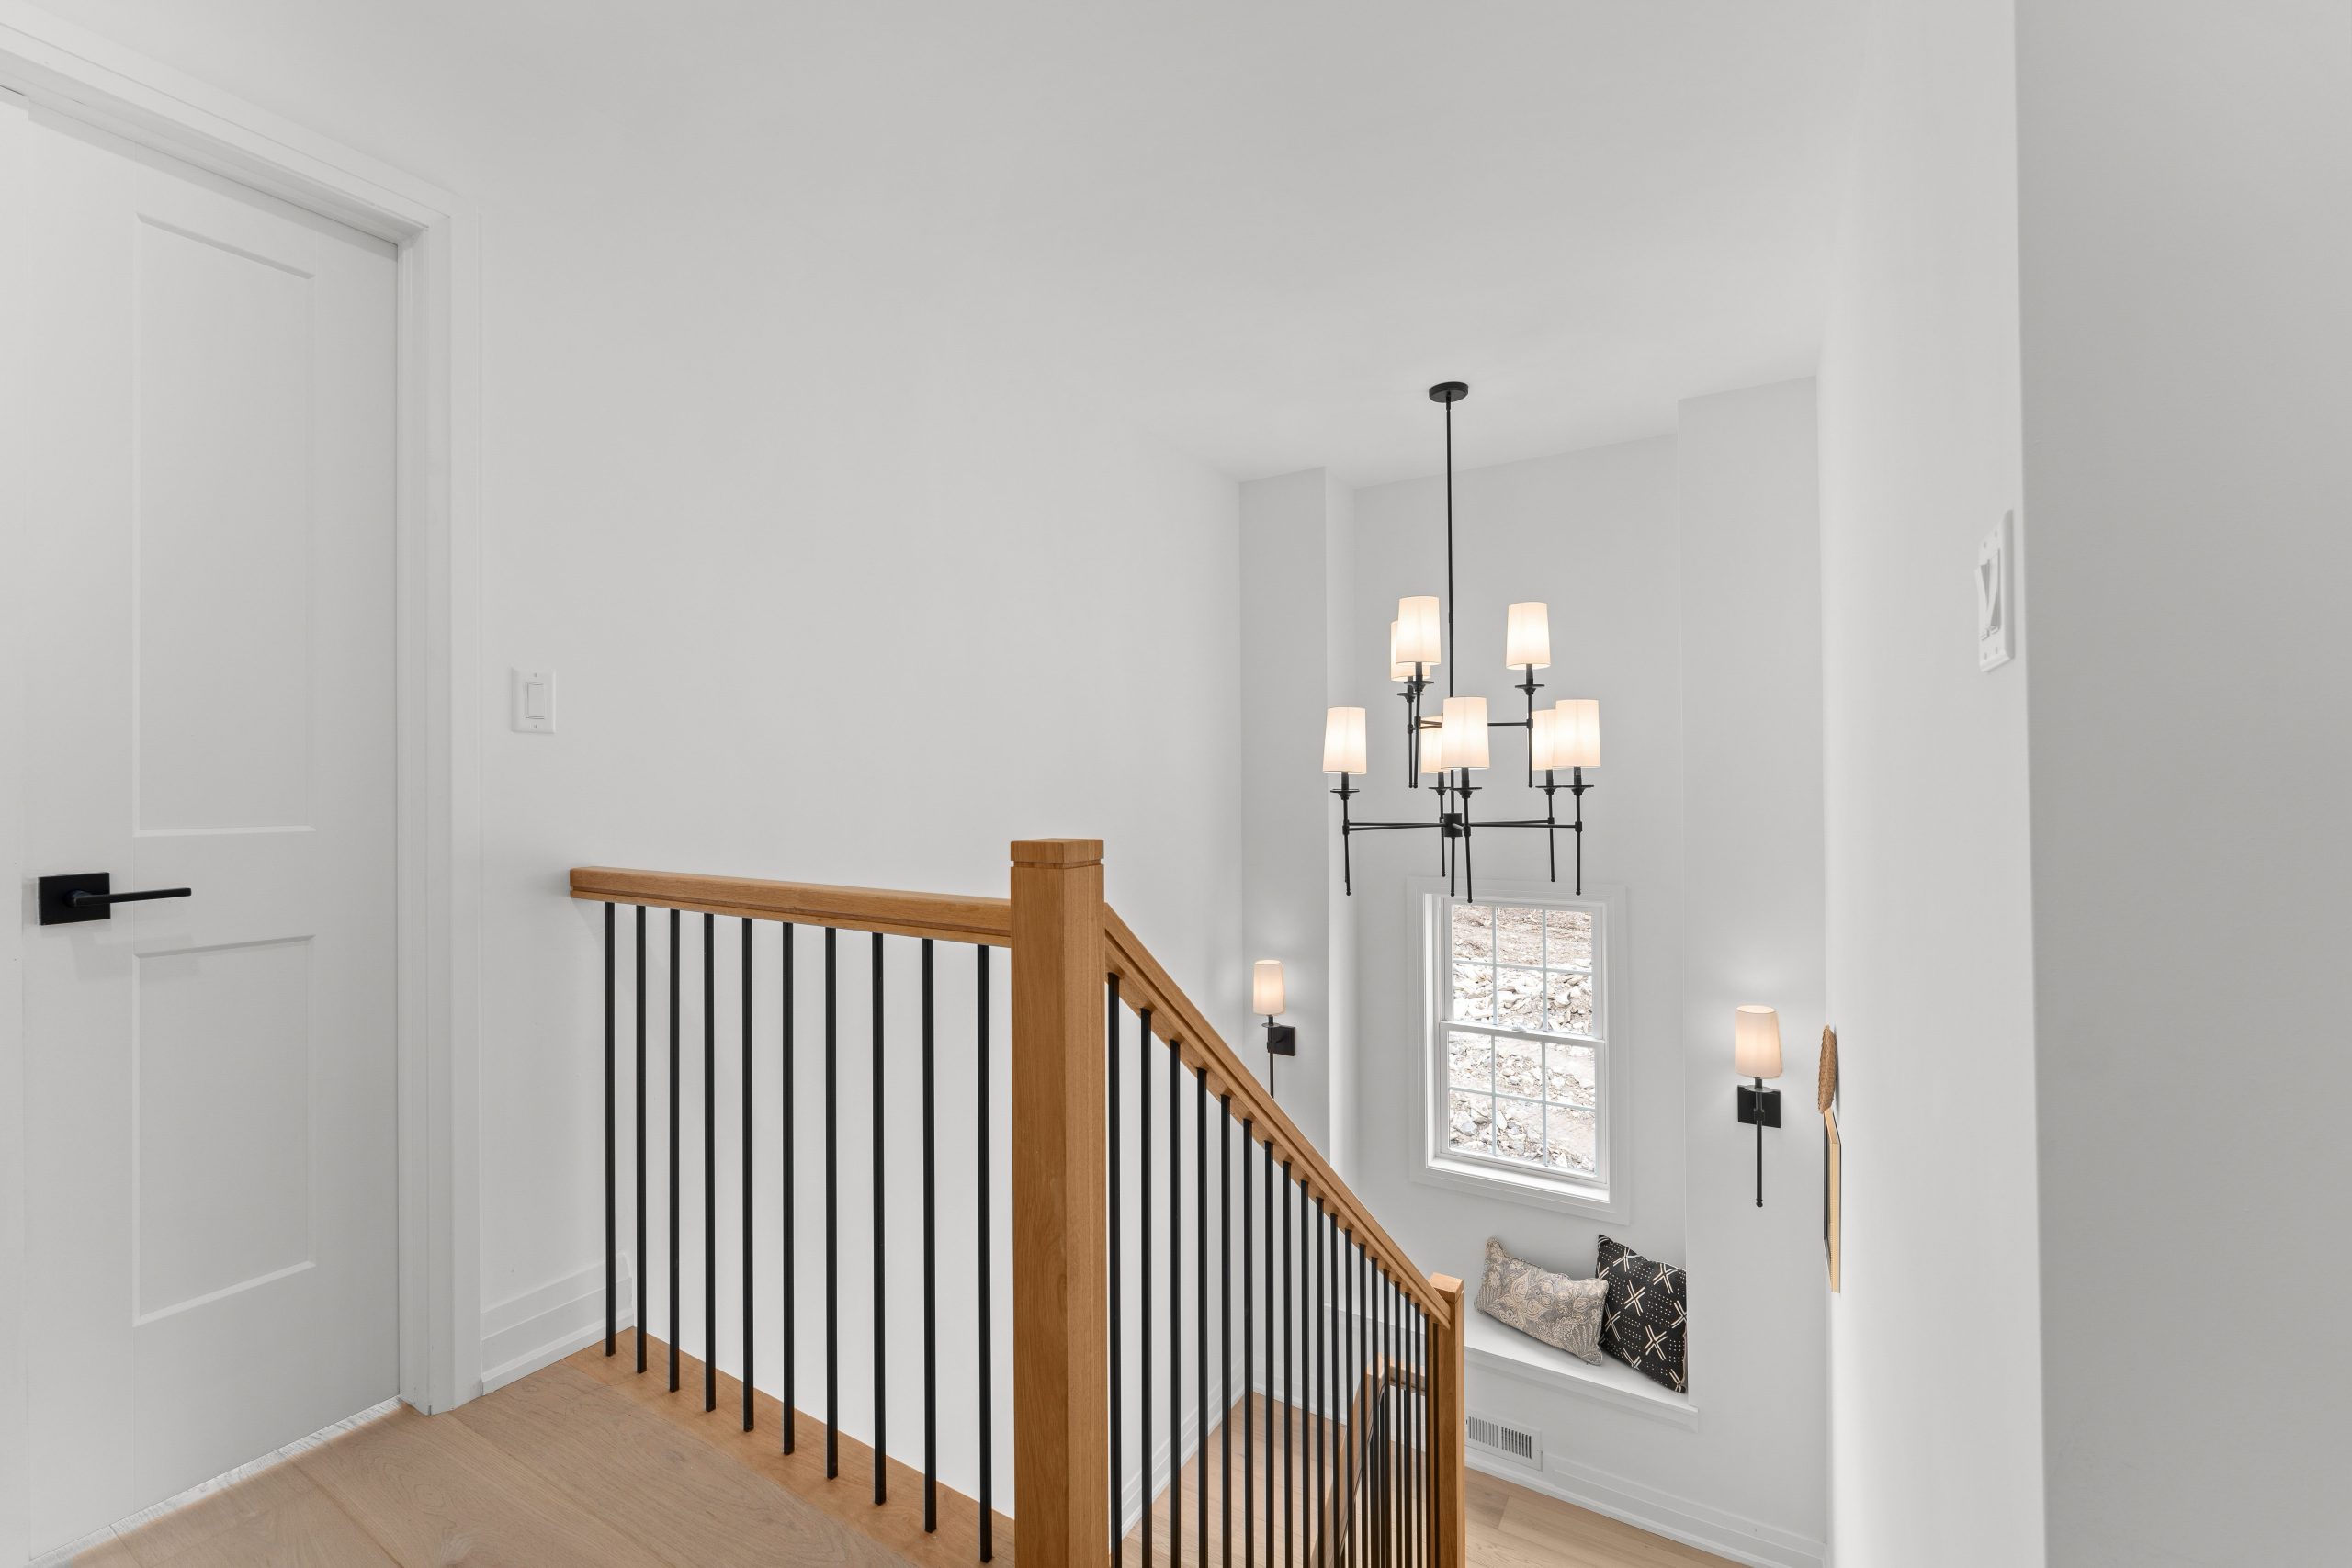
- Painted stair risers & stringers and solid wood treads.
- Metal spindles, solid wood handrails.
- Direct-vent natural gas fireplace.
Flooring
- Engineered Hardwood in common areas.
- Tile flooring in bathrooms and mudroom.
- Radiant in-floor heat in ensuite and mudroom.
Kitchens
- Choice of designer kitchen cupboards with quartz countertops, soft close hardware, and designer pulls.
- Stainless steel undermount kitchen sink.
- Single kitchen faucet with integrated pull-out spray.
- Waterline to fridge.
- Chimney style vent.
Bathrooms
- Walk-in tile shower in ensuite bathroom.
- Tiled tub/shower
- Designer vanities with quartz countertops, undermount sink and designer hardware.
- Designer lighting to match hardware.
- Toilets, towel bar & toilet paper holders in all bathrooms.
- Exhaust fans in all bathrooms.
- Glass shower enclosures with waterproof shower pot light.
- Rough-in for shower/bath, single sink vanity and toilet in basement.
HVAC, Electrical, and Plumbing Details
- Connections to municipal water, sanitary, stormwater, gas, and electrical services.
- 200-amp electrical service.
- Plugs and switches throughout as shown on plans.
- Weatherproof exterior electrical outlets.
- Efficient, centralized gas heating and cooling system with extensive distribution.
- High efficiency combination heating & domestic hot water system.
- Energy efficient heat recovery ventilator.
- Ceilings lights in all rooms.
- LED pot lights.
- Exterior frost-proof water tap.
- 240V stove & dryer receptacles.
- Dishwasher rough-in.
- Pre-wired for high-speed internet.
- Smoke/carbon monoxide detectors as per O.B.C.
Green Design Features
- Energy efficient plumbing fixtures.
- Energy efficient LED lighting.
- Low VOC paints and adhesive.
Detached Garage
- Single car garage.
- Garage door with opener, keypad and remote.
- EV rough-in.
Construction
- 8’ high ICF basement walls with damp resistant membrane.
- Concrete foundation.
- Continuous 4” tile around perimeter with filter cloth covered with stone for proper drainage.
- 3.5” concrete slab on grade.
- 2”x 6” @ 16” exterior wall construction with continuous air barrier, 1” continuous insulation board, 7/16” exterior wall sheathing R20 insulation, 6 mil poly and ½” gypsum board.
- 2” x 4” interior wall construction with ½” gypsum board.
- Headers, posts, and beams.
- Pre-engineered roof trusses and floor joists.
- Roof - Asphalt shingles, roof sheathing, roof trusses, R60 roof insulation, 6 mil poly, ½” gypsum board.
Warranty
The Tarion Warranty Corporation backs Cityflats with the following warranties:
- Defects in workmanship and materials for a period of one year.
- Defects in workmanship and materials on electrical, plumbing and heating distribution systems for a period of two years.
- Any water penetration through exterior cladding, windows, doors, and exterior caulking for a period of two years.
INCLUDED UPGRADES
KITCHEN:
- Upgraded two-tone kitchen cabinet colours
- LG 1.5 cu. ft. Microwave with smart inverter, sensor cook and neo chef in stainless steel
- LG Smart top control dishwasher with quad wash pro and dynamic dry
- LG 30” Smart induction 6.3 cu. ft. range with convection and air fry
- LG 36” French door counter-depth MAX refrigerator with zero clearance and ice maker
PRIMARY BEDOOM:
- Vaulted ceiling
- Enlarged walk-in closet with hanging and shelves
ENSUITE:
- Custom vanity with upgraded quartz countertops and double sinks
- Upgraded faucets and shower trim in champagne bronze
- Upgrade to custom frameless shower glass with champagne bronze finish
- Included double mirrors and bathroom accessories
- Pot light in shower enclosure
BATHROOMS:
- Included mirrors and bathroom accessories
BASEMENT:
- Fully finished basement with open concept rec room, 3 piece bathroom, mechanical room and storage
- Finished stairs to basement
- High pile green label Beaulieu carpet with stainproof technology
LAUNDRY:
- LG 5.2 and 7.4 cu. ft. ultra large capacity front load laundry pair with energy star in white
EXTERIOR:
- Upgraded 2-car garage
- Upgraded front porch with cedar soffit, vertical skirting, and maintenance free aluminum wrapped columns
- Upgraded garage door opener with belt, and camera
- Poured concrete steps to rear mudroom
OTHER:
- Enlarged windows in living room and office
- Upgraded black hardware package throughout (includes hinges and door handles)
Lot 4 - 276 Old Kiln Crescent
Inquire Today To Be Part Of This Historic Kingston Community.
Inquire Today:
613-777-0238
sales@cityflats.ca
By submitting your info, you consent to receiving electronic and telephone communications (email, SMS text and mobile) from Barriefield Highlands and Cityflats regarding current and upcoming projects including promotions, news, events and related subjects.